
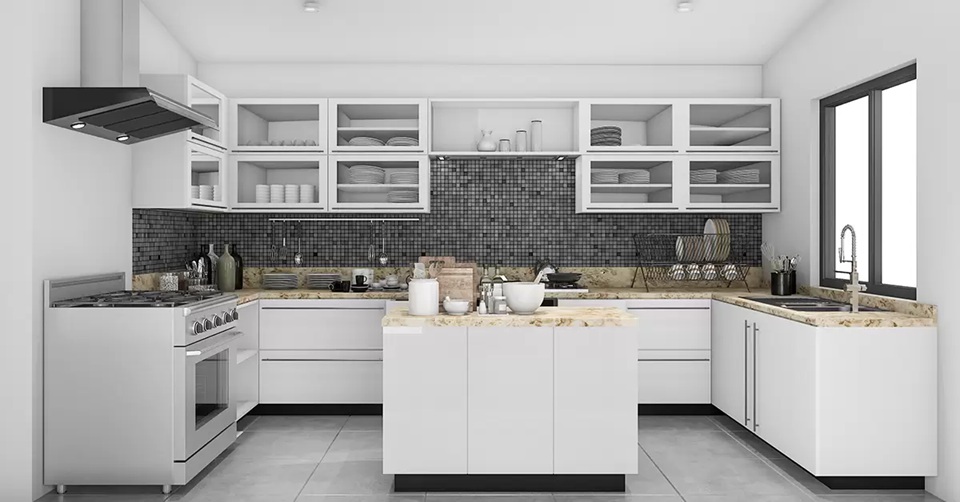
The layout of a kitchen can be described as the arrangement of counters, cabinets, and other major components in a kitchen space. The way a kitchen is arranged can make or break the space’s overall design and flow, making selecting the right layout crucial.
In this guide, we’ll cover nine different types of kitchen layouts, exploring the benefits and drawbacks of each. We’ll also advise homeowners like yourself on how to pick the best kitchen layout for your space, needs, preferences, and budget.
The Purpose of a Kitchen Layout
The way a kitchen is arranged and organized can have a significant impact on the aesthetic, movement, accessibility, and efficiency of the space. A small, tight, or disorganized layout, on the other hand, can be unsightly, restrictive, and impractical.
When choosing a layout, homeowners should choose an option that allows for smooth maneuverability, adequately fits their cabinetry and appliances, and doesn’t create chaos or inconvenience when utilizing the space.
1. Single Wall
A single-wall kitchen layout is exactly what it sounds like. All counters and appliances of a kitchen are placed on one wall, rather than spread across one or more walls. This is the simplest kitchen layout.
Pros:
● Ideal for small or tight spaces
● Easy to install or renovate
● Creates a clean, minimalistic look
● Makes for easy navigation
● Helps maintain an open concept feel
Cons:
● No shape or body
● Lacks triangle work efficiency
● Not great at accommodating multiple people cooking
2. Galley
A galley kitchen is similar to a single-wall kitchen layout. However, what makes it different is that the kitchen is split along two walls across from one another, making it shaped like an equal sign.
Pros:
● A budget-friendly kitchen layout option
● Maximizes space as much as possible
● Offers a streamlined workflow
● Allows for privacy while cooking
● Functional yet cozy
Cons:
● May feel cramped
● Not suitable for entertaining
● Creates a closed concept feel
● Traffic flow issues
3. U-Shaped
A U-shaped kitchen layout is similar to a horseshoe, with cabinetry spread across three walls. This layout works best for kitchens with plenty of square footage or families who frequently cook.
Pros:
● Creates an efficient work triangle
● Allows for multiple work zones
● Maximizes counter space
● Lots of storage space
● Can accommodate an island
Cons:
● Cramped if there’s minimal square footage to work with
● Requires somewhat complex corner cabinets
● More expensive than the latter layouts
4. L-Shaped
An L-shaped kitchen is spread across two walls. It’s essentially a mix between a U-shaped kitchen and a single-wall kitchen.
Pros:
● Open, spacious arrangement
● Creates an efficient work triangle
● Works for both small and large kitchens
● Cost-effective kitchen layout
● Ease of traffic flow
● Can accommodate an island
Cons:
● Less storage than U-shaped kitchens
● Utilizes tricky corner cabinets
● Limited prep space without an island
● Work triangle is not as defined
5. G-Shaped
G-shaped kitchens have a similar shape to U-shaped kitchens, with the addition of another partial wall or peninsula to further enclose the space.
Pros:
● Creates an efficient work triangle
● Maximum storage space
● Plenty of countertop space
● Allows for several work zones
● Can accommodate bar seating
Cons:
● Feels more closed off than a U-shaped kitchen
● Corners and peninsulas can be challenging
● Expensive to install or renovate
● Only suitable for large kitchens
6. Island
Island kitchen layouts feature a freestanding countertop towards the center of the space. This dedicated counter is suitable for prep work, additional storage, or adding barstools.
Pros:
● Allows for additional workspace
● Creates a focal point in a kitchen
● Offers a modern appearance
● Increases storage space
● Great for hosting guests
Cons:
● Can feel cramped with limited square footage
● Won’t work in smaller kitchens
● Reduces open space
● Can potentially create traffic flow issues
7. Open Concept
Open-concept kitchens eliminate the use of walls to create a cooking space that easily blends into the living space of a home.
Pros:
● Plenty of workspace
● Ideal amount of storage
● Encourages social interaction while cooking
● Offers an enhanced open-concept design
● Creates a modern aesthetic
Cons:
● Limited wall space for cabinetry or appliances
● Noises and smells from the kitchen are less contained
● Necessitates design consistency from the kitchen to the living space
● Less ideal for smaller kitchens
● May require more maintenance/cleaning
8. Peninsula
A peninsula kitchen layout looks similar to an L-shaped kitchen but also includes a partial peninsula for additional storage and countertop space.
Pros:
● Ideal for kitchens with limited floor space
● Adds additional prep and storage from an L-shaped kitchen
● Offers a space-efficient solution compared to an island layout
● Ensures proper work triangle
● Both functional and ideal for socializing
Cons:
● Not as open as an island layout
● Peninsula can obstruct traffic
● Can create corner challenges
● Not well-suited for small or large kitchens
9. Broken U- or L-Shaped
Broken U- or L-shaped kitchen layouts offer a modern twist to traditional kitchen layouts, with a part or parts of the layout broken or opened up. This way, the homeowner gets the best of both worlds: the efficiency of a traditional arrangement, plus an open-concept feel of a modern layout.
Pros:
● Blends traditional and modern
● Encourages social interaction
● Supports an efficient work triangle
● Allows for smooth traffic flow
Cons:
● Can be expensive to install or renovate
● Best for larger kitchens
● Designing it can be complex
● Proper clearance for walkways is essential
Selecting the Right Kitchen Layout
Keep in mind that not all homes can accommodate certain kitchen layouts. However, in most cases, homeowners still have multiple suitable layout options to consider.
When picking a kitchen layout, consider your kitchen’s square footage, your desire for an open versus private kitchen space, and your preferences regarding counter space and storage. Your budget, too, matters.
For instance, those with larger kitchens may lean towards an island, G-shaped, or open-concept kitchen layout. Meanwhile, tighter spaces are well-suited for single-wall or galley kitchens. The more complicated the design and the more cabinetry required, the more expensive the layout may become.
In the end, the right kitchen layout should be a strategic decision you make. It should best accommodate the space you have, offering the right flow and efficiency for prep, cooking, serving, cleaning, and storage.
Ready for your dream kitchen? Learn more from kitchen remodeling Renton.
Conclusion
The layout is perhaps one of the most integral components of a kitchen. From affecting the accessibility of your space to impacting its overall style, the layout can be quite impactful. Thus, choosing the right layout based on your preferences, as well as your kitchen’s square footage and existing shape, can make all the difference.






