
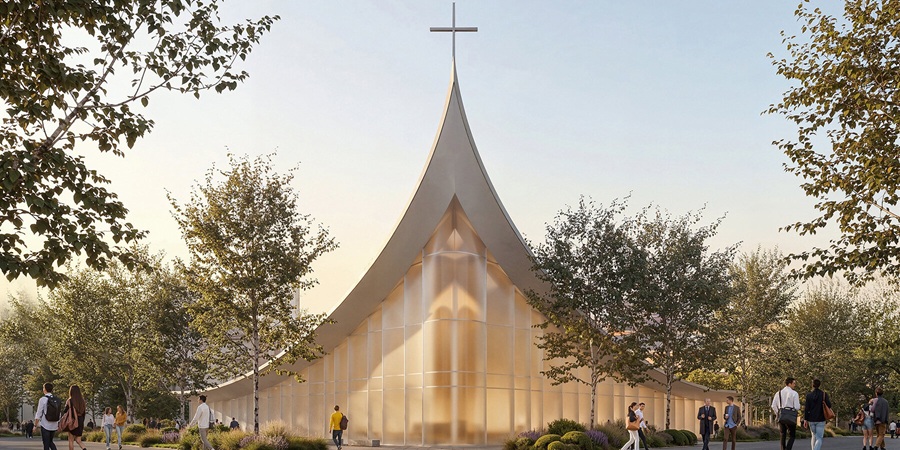
Within Milan’s rapidly expanding innovation district, Stefano Boeri and Stefano Boeri Architetti have introduced a new architectural vision that brings together spirituality, science, education, and public life. Designed for the Archdiocese of Milan inside the MIND Milano Innovation District, the Ambrosian Monastery redefines the idea of a contemporary monastery as an open civic destination.
Instead of functioning as a secluded religious retreat, the project is envisioned as a shared environment where faith, learning, innovation, and community interaction coexist. Presented at the historic Chiaravalle Abbey, the proposal creates a connection between Milan’s monastic heritage and the city’s evolving scientific and technological future.
A Monastery Designed for the Future City
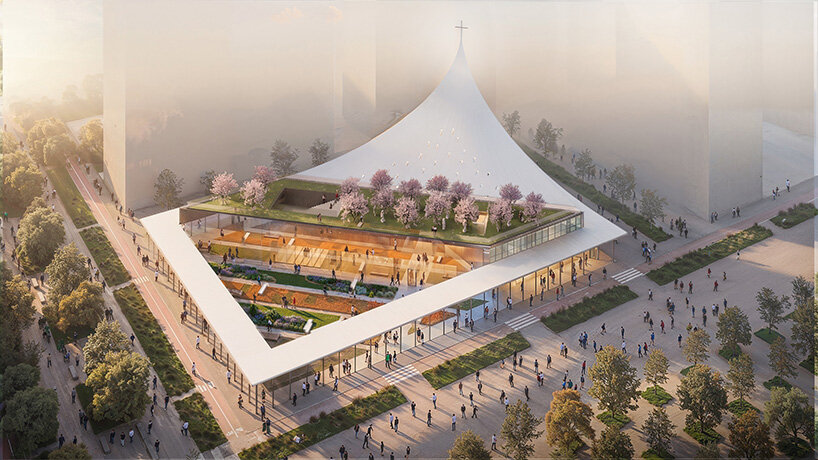
The Ambrosian Monastery will occupy a 2,700-square-meter site with an additional 1,100 square meters of landscaped open space at the intersection of the district’s primary urban axes — the Cardo and Decumanus. Positioned at a strategic location inside MIND, the project is expected to become both a spiritual and social anchor for the district.
By 2030, the MIND district is projected to host nearly 70,000 residents, students, researchers, and professionals, making it one of Milan’s most important hubs for education, science, healthcare, and innovation. Rather than standing apart from this activity, the monastery is intentionally designed to participate in it.
The architects envision the complex as:
- A place for spiritual reflection
- A platform for interfaith dialogue
- A public cultural destination
- A community-oriented civic space
- A setting for ethical discussions linked to science and innovation
This contemporary interpretation challenges the traditional image of monasteries as enclosed or isolated environments.
A Contemporary Interpretation of the Cloister
At the center of the design is a striking triangular cloister, reinterpreting one of the most recognizable elements of traditional monastery architecture. Unlike historic cloisters that were inward-looking and secluded, this new version remains visually and physically connected to the city around it.
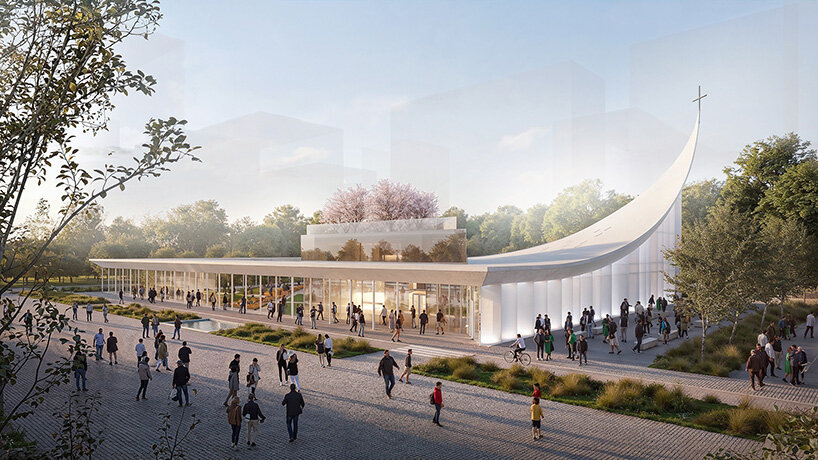
The triangular geometry creates spaces that feel simultaneously protected and accessible. Covered colonnades extend outward along the district’s urban pathways, encouraging movement through the complex and inviting visitors inside.
The project revolves around three guiding concepts:
- Care
- Dialogue
- Spiritual Research
These themes influence both the architecture and the public role of the monastery within the innovation district.
A Sail-Like Church Inspired by Milan Cathedral
Emerging from the cloister is the monastery’s new church, designed with a dramatic trigonal plan capable of accommodating approximately 300 to 350 worshippers.
One of the project’s defining architectural gestures is its ascending roofline, which references the vertical character of the iconic Milan Cathedral. The architects describe the roof as a large sail-like structure embracing the entire complex.
The church will be accompanied by:
- Community gathering spaces
- Residential quarters for a small pastoral group
- Areas dedicated to liturgical activities
- Spaces supporting the monastery’s daily operations
This combination allows the building to function not only as a religious destination but also as an active community center integrated into daily urban life.
The Transparent Library of Religions
Another major component of the project is the Library of Religions, envisioned as a transparent prism-like structure dedicated to learning, discussion, and cultural exchange.
Rather than serving solely as a theological archive, the library aims to create connections between:
- Religious philosophy
- Ethics
- Science
- Healthcare research
- Technological innovation
The library will include:
- Reading and study rooms
- Multifunctional public spaces
- Educational areas
- An open-air amphitheater for lectures and events
This element positions the monastery as an intellectual and cultural institution within the wider innovation ecosystem of MIND.
The Garden of Religions
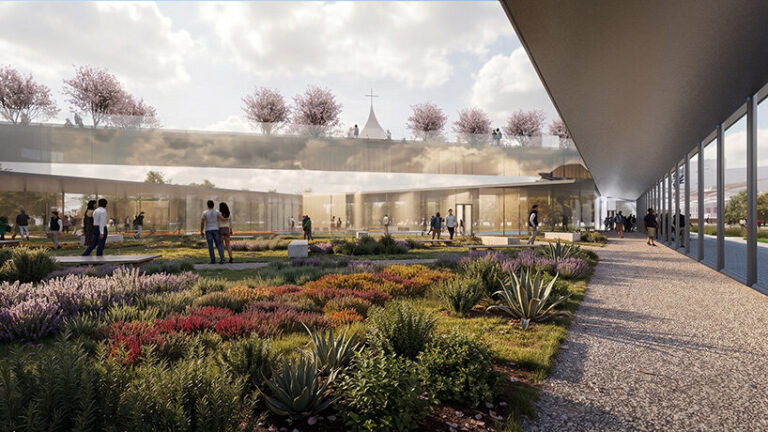
Landscape design plays an equally important role in the project. The proposed Garden of Religions will contain plant species symbolically associated with monotheistic faith traditions represented throughout Milan.
The garden is intended to become a participatory public space where citizens and religious communities contribute directly to its maintenance and care. This collaborative approach strengthens the monastery’s civic identity and reinforces ideas of coexistence and shared responsibility.
One of the project’s most distinctive features appears above the library itself. The rooftop will host:
- Cherry trees
- Sculptures from the storage archives of the Veneranda Fabbrica del Duomo
- Open-air contemplative spaces
By relocating these historic sculptures from inaccessible storage into a public garden setting, the project reconnects Milan’s artistic and religious heritage with everyday urban experience.
Faith and Ethics Inside an Innovation District
The Ambrosian Monastery emerges from broader conversations within the Archdiocese of Milan about the role of spirituality in contemporary urban environments shaped by technology, research, and rapid transformation.
Rather than opposing scientific progress, the project seeks to place spirituality within the center of those discussions. It creates room for dialogue around:
- Ethics
- Human well-being
- Coexistence
- Social responsibility
- The meaning of progress
During the project presentation, Archbishop Mario Delpini described MIND as a place where knowledge, talent, business, nature, and life converge, emphasizing that modern cities still require spaces for reflection and transcendence.
For Stefano Boeri, the architectural vision ultimately represents openness and inclusivity. Through the church, the transparent library, and the triangular cloister, the project transforms architecture into a symbolic embrace connecting faith, science, culture, and public life within one unified environment.
The Ambrosian Monastery therefore stands not simply as a religious building, but as a new model for civic architecture in the innovation-driven cities of the future.
Source: https://www.designboom.com/architecture/stefanoboeriarchitetti-monastery-space-faith-science-milan/






