A commercial roof replacement involves more than selecting materials and scheduling installation. For construction managers, developers, and building owners, roofing decisions affect the building envelope, mechanical systems, project timelines, and long-term operating costs.
Unlike residential projects, commercial roofing work often takes place on large, low-slope structures with extensive mechanical equipment and complex drainage arrangements. Many facilities must also remain operational throughout construction.
Successful roof replacement planning requires early coordination between general contractors, roofing specialists, engineers, and building operators. Understanding the technical and logistical requirements before construction begins can help reduce unexpected costs, scheduling conflicts, and installation problems.
1. Evaluating the Existing Roof and Building Structure
Before selecting a replacement system, construction teams need a clear understanding of the existing roof assembly and supporting structure.
An initial assessment should examine the membrane, insulation, roof deck, flashing details, drainage components, and areas surrounding rooftop equipment. Existing drawings provide useful information, but field inspections are necessary to confirm actual conditions.
Moisture within the roof assembly deserves particular attention. Wet insulation can compromise thermal performance and may indicate damage beneath the visible roofing surface. Depending on the findings, portions of the existing assembly may require removal rather than covering with new materials.
Structural capacity is another important consideration. Commercial buildings may support HVAC units, ventilation equipment, solar installations, and maintenance access systems. Any proposed changes to rooftop loads should be reviewed by qualified structural professionals.
The assessment should also establish whether the replacement system is compatible with the existing substrate. Attachment methods, insulation requirements, and roof elevations can influence the feasibility of different commercial roof installation approaches.
Addressing these conditions during preconstruction helps teams develop realistic scopes of work and reduces the likelihood of unforeseen changes after installation begins.
2. Selecting Roofing Systems Based on Building Requirements
Material selection should reflect the building’s intended use, existing structure, roof geometry, and maintenance expectations.
Three common options for commercial and industrial roofing systems are thermoplastic polyolefin (TPO), ethylene propylene diene monomer (EPDM), and modified bitumen.
TPO roofing uses a single-ply thermoplastic membrane with heat-welded seams. It is commonly specified for low-slope commercial roofs, particularly where a reflective surface is desirable. Installation requires appropriate seam-welding procedures, substrate preparation, and careful detailing around penetrations.
EPDM roofing is a synthetic rubber membrane recognized for its flexibility and weather resistance. Its seams and accessories typically rely on compatible adhesive or tape systems. Installation quality depends on proper surface preparation, detailing, and adherence to manufacturer requirements.
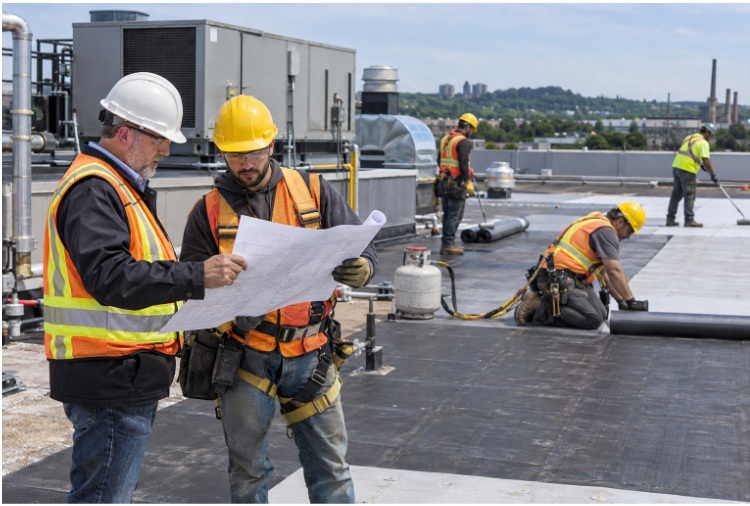
Modified bitumen roofing uses asphalt-based membranes reinforced with materials such as polyester or fiberglass. Systems may involve torch application, cold adhesives, self-adhered membranes, or other approved installation methods. The chosen method affects site safety, sequencing, and substrate compatibility.
Each system presents different considerations for puncture resistance, maintenance access, installation conditions, and future repairs.
Construction professionals should avoid choosing materials solely on initial price. The appropriate system depends on how its components perform together, including the membrane, insulation, attachment method, flashings, and drainage details.
3. Addressing Drainage, Insulation, and Moisture Management
Drainage and insulation decisions significantly influence the long-term performance of a commercial roofing assembly.
Low-slope roofs must direct water toward designated drainage points. Poorly positioned drains, inadequate slopes, and obstructed outlets can contribute to standing water and increase maintenance requirements.
During replacement planning, construction teams should evaluate existing internal drains, scuppers, overflow provisions, and roof elevations. Changes to insulation thickness or rooftop equipment can alter drainage patterns, even when the original roof layout remains largely unchanged.
Tapered insulation systems may help establish appropriate drainage slopes where existing conditions are insufficient. However, their design must account for door thresholds, parapet heights, flashing elevations, and connections to adjacent building components.
Insulation selection also affects energy performance and moisture control. Material type, compressive strength, thermal resistance, and compatibility with the selected membrane should be considered as part of the complete roof assembly.
For commercial buildings in Hamilton, seasonal temperature changes, snow accumulation, and freeze-thaw conditions add practical considerations to roof design.
Project teams should review drainage and insulation requirements together rather than treating them as separate specifications. Coordination at the design stage helps avoid conflicts that become expensive to correct during construction.
4. Coordinating Roofing Installation With Other Construction Activities
Commercial roofing contractors rarely work independently of other trades on a major construction project.
Mechanical equipment, electrical conduits, ventilation penetrations, and structural supports all affect the roofing installation sequence. If these elements are installed or modified without coordination, completed roofing sections may require reopening or additional detailing.
A coordinated construction schedule should identify when rooftop equipment will be disconnected, relocated, installed, or recommissioned. Roofing crews also need clear access to work areas before mechanical contractors complete final connections.
Material staging presents another logistical challenge. Large quantities of insulation, membrane rolls, and equipment must be delivered, lifted, and distributed without exceeding structural loading limits or obstructing other construction activities.
Occupied buildings introduce further constraints. Noise, odours, temporary access restrictions, and interruptions to rooftop mechanical systems may affect tenants or facility operations.
Construction managers should establish communication procedures with building operators before work begins. Temporary weather protection, emergency access, fall protection, and daily work-area controls should also be addressed in the project plan.
Clear responsibility for penetrations, flashing transitions, and final inspections helps prevent gaps between trade scopes.
5. Managing Lifecycle Costs and Selecting Roofing Specialists
The lowest initial installation price does not necessarily represent the lowest overall cost of ownership.
Lifecycle planning should consider anticipated service life, maintenance requirements, energy performance, repair accessibility, and eventual replacement costs. Warranty terms also require careful review, including coverage limitations, inspection obligations, and responsibilities for work performed by other trades.
Project documentation should identify approved materials, installation methods, testing requirements, and acceptance criteria. These records support future maintenance and provide building operators with a clearer understanding of the completed assembly.
Involving qualified roofing specialists during preconstruction can also improve scope development and installation coordination.
For projects requiring commercial roofing Hamilton services, local providers such as Torham Exterior can be considered when coordinating roofing work with broader commercial construction activities. Roofing specialists can help review system compatibility, drainage details, installation requirements, and scheduling considerations alongside general contractors and mechanical trades.
When evaluating commercial roofing contractors, construction teams should assess relevant project experience, technical capabilities, safety procedures, and familiarity with the specified roofing system.
Scope clarity is particularly important. Responsibilities for existing roof removal, substrate repairs, equipment connections, temporary protection, and final documentation should be established before construction starts.
A successful commercial roof replacement ultimately depends on decisions made well before the first roofing materials reach the site. Early evaluation, appropriate system selection, coordinated installation sequencing, and realistic lifecycle planning help construction teams deliver roofing assemblies that support both building performance and operational requirements.