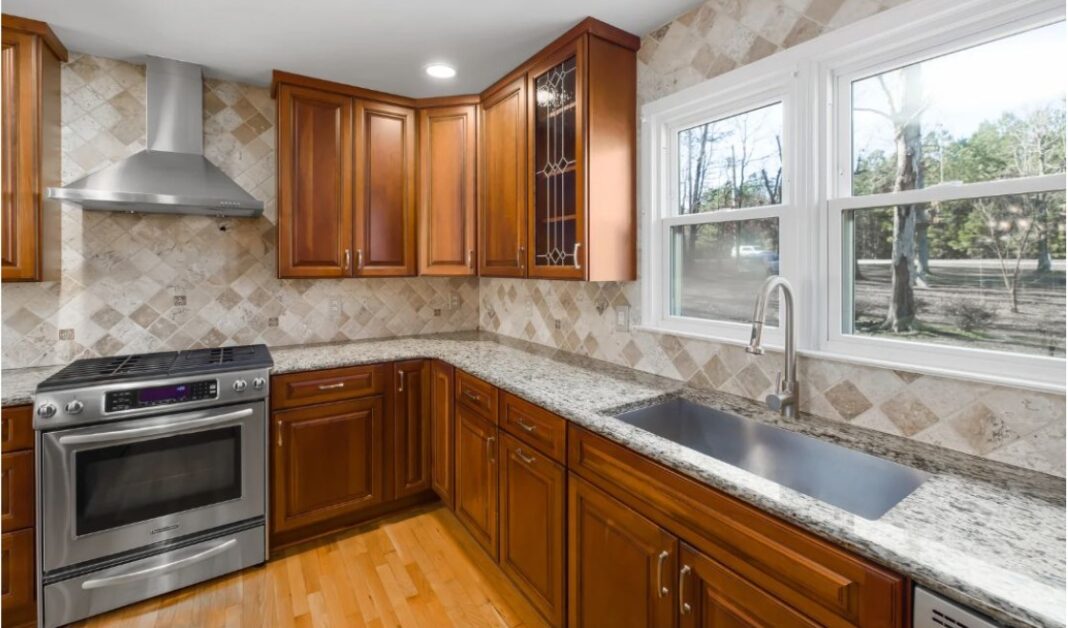
Cabinetry, countertops, and appliances are the most visible parts of a kitchen renovation. Yet the decisions that determine whether a remodeled kitchen works properly often happen before finishes are installed. Ventilation, electrical capacity, structural support, plumbing routes, and floor construction influence what can actually be built.
The 2026 U.S. Houzz Kitchen Trends Study, based on 1,780 homeowner responses, found that 52% changed their kitchen layout and 42% upgraded home systems. Successful kitchen remodeling begins with evaluating the building, not selecting finishes.
1. Assess Existing Conditions Before Finalizing the Layout
Kitchen renovation planning should start with measured walls, ceiling heights, elevations, appliance connections, and existing utility routes. Older homes often contain earlier alterations that do not appear on drawings. Record potential load-bearing walls, electrical panel conditions, plumbing supply and waste locations, duct routes, floor construction, and concealed utilities. Some conditions can be confirmed only after demolition, but early investigation reduces avoidable design changes.
2. Plan Ventilation as a System, Not a Product
Range hoods are frequently chosen for appearance or stated airflow. Actual kitchen ventilation design requires consideration of duct dimensions, route resistance, elbows, capture area, and exterior discharge. The 2024 International Residential Code Section M1503.3 generally requires domestic cooking exhaust ducts with smooth interior surfaces, airtight construction, backdraft dampers, and outdoor termination; ducts may not discharge into an attic or crawl space. Listed ductless equipment may be acceptable subject to applicable provisions.
An island cooktop can complicate routing. Ceiling exhaust, downdraft arrangements, or moving the cooking zone may require comparison. Duct runs should be designed before cabinet and ceiling work.
Check Makeup Air Requirements
Higher-capacity hoods can change building pressure. The 2024 IRC Section M1503.6 includes makeup-air provisions for certain exhaust installations exceeding 400 cubic feet per minute, subject to conditions and exceptions, including the building’s fuel-burning appliance configuration. A nominal 400-CFM threshold should not be presented as an identical requirement in every jurisdiction. Controls and air supply need mechanical coordination when makeup air is required.
3. Plan Kitchen Electrical Upgrades From the Appliance Schedule
Modern kitchens may contain induction cooktops, wall ovens, dishwashers, refrigerators, microwave drawers, beverage appliances, exhaust equipment, and numerous countertop devices. The electrician should review manufacturer loads and circuit specifications before rough-in. Evaluate existing panel capacity, calculated loads, available spaces, conductor capacity, and service conditions. A panel upgrade is not automatically required on every renovation.
GFCI and AFCI protections vary with the adopted edition and local amendments. Kitchen island electrical requirements deserve particular attention. Under the 2023 National Electrical Code Section 210.52(C)(2), island and peninsula countertop receptacles are optional, but provisions for future installation are required when no receptacle is installed. Placement rules also matter; a conventional cabinet-side receptacle below the worktop may not meet the countertop-serving provisions. Confirm the adopted code before finalizing details.
4. Evaluate Structural Changes Before Removing Walls
Open-concept kitchen remodeling may improve circulation, but removing an interior wall can affect the load path. A wall’s appearance does not prove whether it carries floor or roof loads. Review framing direction, joist supports, posts, beams, foundation conditions, and the continuity of supported loads. Where a bearing wall is removed, an appropriately designed beam and support arrangement may be required.
Mechanical and structural routes often compete for the same space. A new beam can interfere with existing ductwork; rerouted plumbing may conflict with floor joists. A widened opening, revised kitchen circulation, or peninsula may solve the design problem with fewer interventions than full removal.
5. Check Plumbing Routes Before Moving the Sink
Relocating a sink changes more than supply piping. Drain slope, venting, pipe diameter, and approved connections can determine whether the new arrangement is practical. Island sinks can be challenging if the original venting was designed for a wall fixture. The plumbing contractor must use an arrangement permitted by the locally adopted plumbing code. Accessible basement framing may permit different routes from a slab-on-grade floor.
Coordinate the proposed sink, dishwasher, disposal, and drainage runs before cabinets are fabricated. Keeping fixtures near existing connections can sometimes reduce work, but functionality should guide the decision.
6. Design Island and Work Aisle Clearances
A larger island is not always a better island. Cabinet doors, dishwasher swings, seating, and paths between cooking, washing, and refrigeration zones matter. National Kitchen & Bath Association guidance commonly recommends at least 42 inches for a one-cook work aisle and 48 inches for multiple cooks. These are planning recommendations, not universally applicable code minimums. Actual requirements depend on the design, accessibility needs, appliances, and jurisdiction.
7. Coordinate Construction Sequencing
A typical sequence includes documentation and design, applicable permits and purchasing, demolition, approved structural work, mechanical/electrical/plumbing rough-in, inspections, enclosure, cabinet installation, countertop field measurement and fabrication, finishing, commissioning, and closeout. Actual dependencies vary; sequencing must match the selected materials and project scope.
Delays commonly arise when an appliance, sink, or hood specification changes after rough-in. Project managers can reduce rework by locking critical mechanical and electrical selections before those trades begin.
8. Integrate Design and Construction Decisions
A coordinated design-build process allows structural engineering, mechanical routing, layout decisions, and cost implications to be examined together. For homeowners considering professional kitchen remodeling services, Delta Remodels provides design-build kitchen renovation services in Chicago’s North Shore communities, including design, selections, and construction coordination.
Whatever the delivery method, approved drawings and specifications should clarify the trades’ responsibilities, equipment requirements, inspections, and procedures for changed conditions.
Conclusion
Cabinets and countertops define the appearance of a remodeled kitchen, but ventilation, wiring, plumbing, and structure determine how reliably it performs. A workable renovation begins with building evaluation, coordinated services, and clear construction sequencing. When those systems are planned early, the finished kitchen is more likely to function as intended long after installation.