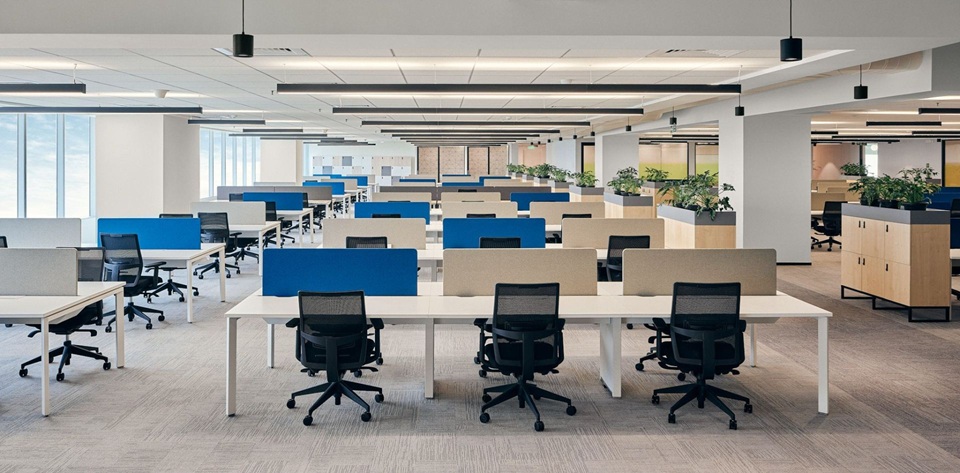
The next competitive advantage in commercial real estate will not come from adding square footage alone, but from making space more useful. As companies rethink their workplace strategies and retailers grow their footprints, developers are being challenged to create spaces that can be adapted to changing needs. This means effective planning with the flexibility to support a range of business models over the life of an asset.
Market activity highlights the opportunity. CBRE’s India Office Figures Q2 2026 recorded quarterly absorption of 24.6 million sq. ft., its highest recorded level, up 18% sequentially and 14% annually. Flexible space operators led leasing with a 27% share. These figures establish market momentum and the significance of flexible workspace operators, rather than proving that adaptable building design alone is driving growth.
This distinction matters at the planning stage. Floor plates accommodating different team sizes, efficient circulation and accessible building services can help occupiers reorganise with fewer structural changes. The objective is usable space that performs efficiently, rather than simply maximising leasable area.
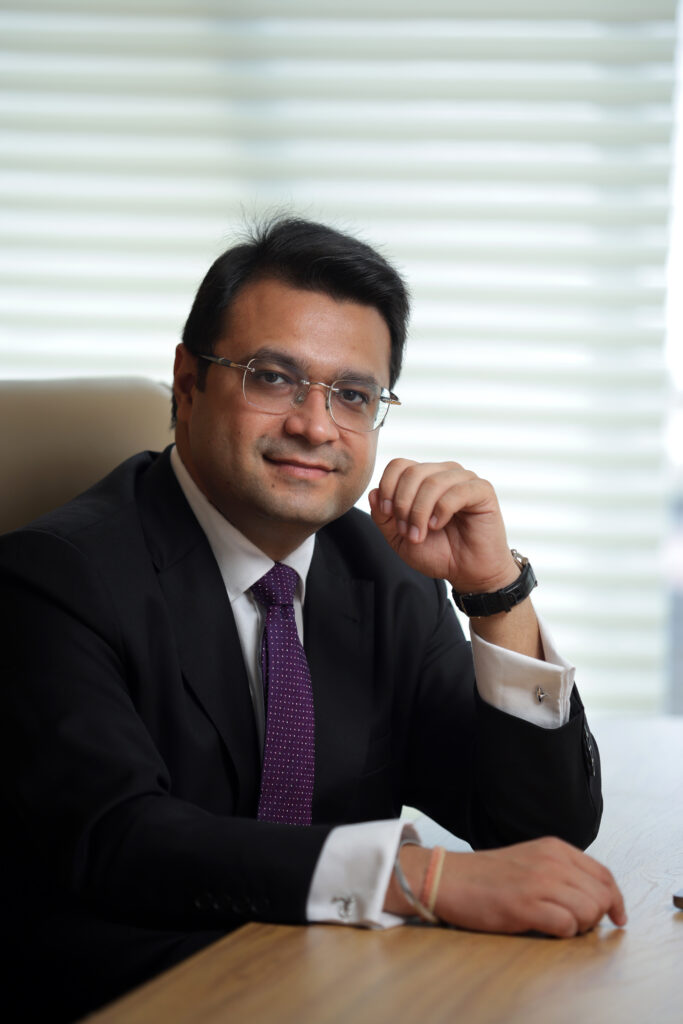
Dr. Amish Bhutani , Managing Director, Group 108, says, “The value of a commercial asset increasingly depends on how effectively it responds to changing occupier needs. Developers must look beyond conventional floor plans and consider how workplaces, common facilities and supporting services function together. For example, an office floor could accommodate changing proportions of workstations and meeting rooms without extensive alterations. Thoughtful planning can help businesses adjust their space requirements while maintaining operational continuity. This approach enables developers to create destinations that remain relevant to a wider range of occupiers.”
Retail development presents a parallel challenge. Fashion outlets, food and beverage businesses and entertainment operators differ in their requirements for frontage, servicing and customer movement. A standardised approach to unit planning may not accommodate these differences efficiently, making configuration and tenant mix important considerations.
JLL’s India Retail Market Dynamics Q2 2026 recorded 3.18 million sq. ft. of retail leasing across India’s top seven markets, up 2.7% sequentially. The report attributed this performance to continued retailer expansion across formats, driven largely by domestic brands, which accounted for 79.1% of leasing. This provides a positive demand backdrop for developers evaluating different retail configurations.

Azad Ahmad Lone, President, Biigtech, says, “Retail developments need to respond to the changing relationship between shopping, dining and entertainment. Each format has different operational needs, so planning must account for these distinctions without compromising the visitor experience. For example, a dining outlet may require servicing arrangements different from those of a fashion store. A carefully considered retail mix, together with ease of access and efficient circulation, can enable businesses to trade smoothly and give customers good reasons to shop. The emphasis is on creating environments that respond to consumer preferences and evolving occupier demand.”
This requires careful unit design, planning for services and managing the circulation of visitors. Spaces accommodating different tenant formats may offer greater leasing flexibility, provided changes preserve building functionality and a coherent retail environment.
Developments combining different uses extend this principle across asset classes. Offices, retail, dining and leisure can serve complementary needs within one destination. Successful integration, however, requires coordinated access, utilities, loading and operating schedules, rather than simply combining uses under one roof.
A commercial real estate developer says, “Adaptability must be built into the infrastructure, not treated as an afterthought. Structural planning, utility distribution and service access determine how easily spaces can be divided, combined or repurposed. Planning for accessible utility connections for subdivided units can simplify future changes. These decisions will affect the cost and complexity of alterations. The challenge for mixed-use projects is to bring complementary activities together while maintaining the operational independence of each component. Developers need to ensure building services are flexible enough to adapt to shifting requirements, enabling an asset to respond to changing demand while minimising disruption to operations.”
Flexibility, in the end, connects spatial design to long-term usefulness. By tailoring infrastructure and tenant mix to changing business needs, developers can create more responsive assets. The competitive advantage lies not merely in delivering space, but in ensuring it remains useful to different occupiers over time.