Renovating a coastal kitchen requires a specialized construction approach that harmonizes upscale architectural design with lasting structural resilience. Throughout coastal New Jersey, and particularly across Ocean County communities, residential properties face persistent environmental factors such as elevated airborne humidity, rapid temperature fluctuations, and corrosive salt air. Transforming an outdated or weather-worn kitchen in this region demands durable material selections, climate-conscious construction techniques, and optimized layouts that accommodate both everyday living and relaxed seaside entertaining.
Addressing Coastal Environmental Factors in Kitchen Design
Coastal environments pose unique structural and material challenges for interior cabinetry, wall substrates, and architectural finishes. Unprotected wood components can warp, swell, or delaminate in high-moisture air, while standard metal fixtures and hinges frequently oxidize or pit over time. For Ocean County residences, high-performance kitchen renovations prioritize marine-grade stainless steel hardware, solid hardwood frames sealed with catalyzed polyurethane conversion varnishes, and moisture-resistant composite sub-bases.
Countertop selection is equally critical in humid shore environments. While natural limestone and unsealed marble remain vulnerable to acidic etching and atmospheric moisture penetration, engineered quartz and non-porous sintered stone provide impermeable surfaces that resist staining, scratching, and bacterial growth. These modern surfaces deliver the elegant organic veining of classical marble while withstanding rigorous daily kitchen use without requiring frequent resealing or specialized maintenance routines.
Layout Optimizations for Coastal Living and Entertaining
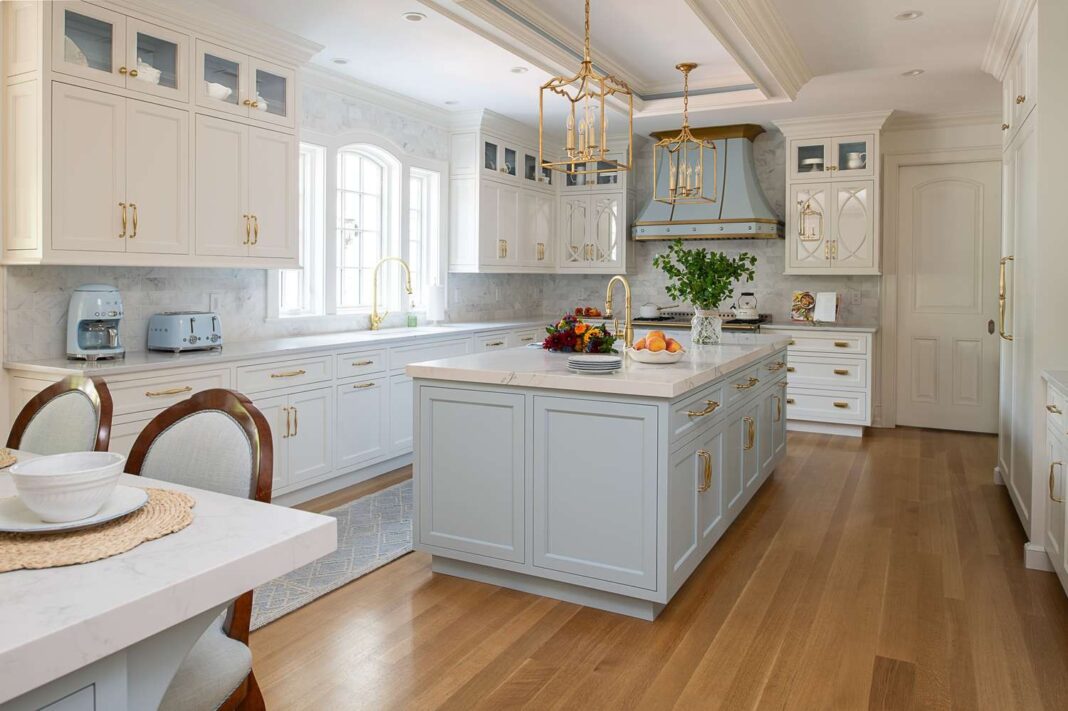
Modern coastal kitchen architecture prioritizes spacious, open floor plans that emphasize clear sightlines, abundant natural lighting, and unrestricted airflow. Removing restrictive partition walls allows natural seaside illumination to permeate the central living spaces, transforming compartmentalized cooking rooms into cohesive culinary and social centers.
Central kitchen islands have evolved into multifunctional anchors within these expansive coastal floor plans. A well-planned kitchen island establishes distinct operational zones for food preparation, concealed under-counter storage, integrated prep sinks, and generous bar seating for casual dining. By maintaining generous clearance around the central island—typically 42 to 48 inches—homeowners facilitate fluid traffic movement during lively gatherings and family events without disrupting the primary work triangle.
Incorporating dedicated secondary prep areas or beverage stations along the kitchen perimeter further enhances workflow efficiency. Placing wine coolers, under-counter ice makers, and glassware storage away from the primary cooking zone allows guests and family members to access refreshments without crossing the main cooking area, keeping meal preparation calm and organized.
Integrating Resilient Flooring and Seamless Finishes
Flooring selections in coastal homes must withstand sand abrasion, heavy foot traffic, and occasional moisture tracking from nearby waterfronts or outdoor patios. Large-format porcelain tile, rectified ceramic stone, and high-density luxury vinyl plank (LVP) offer exceptional moisture barrier properties and scratch resistance while complementing relaxed coastal aesthetics. Textured porcelain tiles provide essential slip resistance without accumulating dirt in deep grout lines.
Backsplashes serve as essential protection for drywall substrates against cooking grease, steam, and airborne moisture. Installing full-height quartz slab backsplashes or glazed ceramic tiles provides a seamless, wipe-clean barrier that enhances vertical visual scale while maintaining enduring aesthetic appeal.
Ventilation and Climate Control Considerations
Effective ventilation is vital in coastal kitchens to extract excess airborne moisture, heat, and cooking vapors. High-CFM range hoods vented directly to the exterior prevent indoor humidity accumulation that could otherwise compromise cabinetry finishes or indoor air quality. Incorporating discreet under-cabinet ducted systems ensures quiet, continuous air exchange during intense culinary preparation.
Partnering with Local Coastal Remodeling Specialists
Achieving a kitchen renovation that successfully endures coastal climate conditions while delivering refined luxury requires experienced local craftsmanship. When planning a comprehensive kitchen remodel ocean county nj, partnering with established regional specialists such as Shoreline Home Solutions ensures that every component—from structural framing and electrical upgrades to custom cabinetry and stone installation—is engineered for longevity, local building code compliance, and aesthetic excellence.
Sustained Value for Coastal Property Owners
A strategically executed kitchen renovation elevates everyday comfort while protecting long-term property valuation in New Jersey’s coastal real estate market. By investing in humidity-resistant materials, ergonomic flow, and durable finishes, homeowners ensure their kitchen remains an inspiring, resilient focal point of the home for decades to come.